
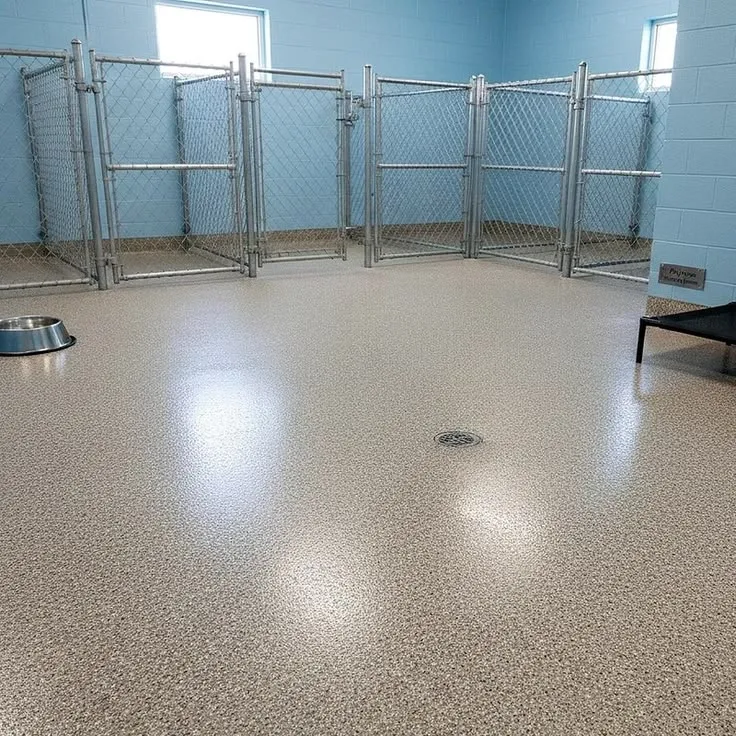
Veterinary recovery areas sit between active treatment spaces and normal patient housing. Animals may remain there after procedures, during observation, or while staff monitor their condition before discharge or transfer. These rooms need flooring that supports frequent cleaning, rolling cages, staff movement, occasional fluids, and routine disinfection without making daily care more difficult. Because recovery spaces operate differently from public waiting rooms, kennels, or surgery suites, their flooring should be planned around the specific way animals and clinical teams use the area.
Recovery Rooms Have Repetitive Traffic
Recovery areas may look relatively calm, but employees often move through them repeatedly to check animals, adjust equipment, replace bedding, or transfer patients.
Cages, carts, mobile stands, and cleaning equipment can follow the same routes throughout the day. Narrow wheels concentrate load at thresholds and turning points, which means small chips or uneven repairs can become noticeable quickly.
Managers should identify these frequently used paths before resurfacing so the substrate can be inspected where mechanical wear is most likely.
Seamless Surfaces Support Routine Cleaning
Animal-care environments require regular removal of hair, fluids, dirt, and cleaning residue. Open grout lines, deteriorated seams, or cracked surfaces can add extra work because debris may collect in irregular areas.
Facilities researching Veterinary Epoxy Flooring Nj may consider seamless resinous flooring where easy cleaning and non-porous surface characteristics are important.
The flooring does not replace established sanitation procedures, but a continuous surface can make those procedures easier to carry out consistently.
Traction Should Not Be Overlooked
Recovery animals may move slowly, have limited mobility, or require assistance from staff. Practical traction therefore matters even when the room is not normally wet.
At the same time, an extremely aggressive floor profile may be unnecessarily rough and harder to clean. The surface should balance footing with maintenance requirements.
Facility teams should consider employee footwear, cage movement, animal mobility, and cleaning methods before choosing texture rather than simply applying the same finish used in kennels or wash areas.
Rolling Cages Need Smooth Thresholds
Recovery rooms often connect directly with treatment areas, corridors, or procedure spaces. Animals may be transported between these rooms in mobile cages or on rolling equipment.
Door thresholds deserve careful attention because elevation changes, chipped concrete, or old patchwork can create repeated impact for small wheels.
A well-planned flooring project should address these transitions so equipment can move smoothly without leaving weak edges where damage is likely to recur.
Chemical Compatibility Still Matters
Disinfectants and cleaning products may contact recovery-room flooring several times each day. The resinous system should therefore be compatible with the facility’s normal maintenance program.
An Independent Epoxy Flooring Contractor In Usa should be given realistic information about which products are used, how frequently cleaning occurs, and whether stronger sanitation procedures are sometimes required.
The appropriate system should reflect routine exposure rather than being selected only on appearance or general durability claims.
Equipment Placement Affects Access
Recovery areas can contain cages, monitoring equipment, storage units, carts, and other fixtures that limit access to the concrete below.
When renovation is planned, movable items should be relocated where practical so contractors can inspect and prepare the complete floor. Hidden sections may reveal cracks, staining, old coatings, or previous repairs.
Mechanical preparation is more consistent when installers can reach the slab without having to work around unnecessary obstacles.
Floor Color Can Aid Inspection
The appearance of a recovery-room floor can also influence daily visual checks. Very busy patterns may disguise minor debris, while simpler finishes can make spills or residue easier to notice.
Managers should consider lighting, room size, cleaning needs, and the visual purpose of the space before selecting color or decorative effects.
The goal is not to create a clinical-looking room for appearance alone, but to choose a finish that supports practical inspection and maintenance.
Noise Deserves Consideration
Flooring cannot eliminate noise created by cages, carts, doors, or equipment, but room planning should consider how hard surfaces interact with daily activity.
Staff can reduce unnecessary disturbance by maintaining smooth transitions, preventing loose equipment from rattling, and avoiding damaged flooring that causes carts to jolt when crossing thresholds.
A well-maintained floor contributes to a more controlled environment even though acoustics depend on the entire room rather than the flooring alone.
Conclusion
Veterinary recovery areas need flooring planned around a distinctive combination of cleaning, rolling equipment, animal movement, staff access, and routine observation. Their requirements differ from both wet kennel environments and high-activity surgery spaces.
A stronger flooring strategy begins with smooth transitions, suitable traction, seamless cleanability, chemical compatibility, proper substrate preparation, and thoughtful finish selection. By designing the surface around real recovery-room workflows, veterinary facilities can create spaces that are easier to maintain and better suited to the controlled daily care these areas are intended to support.