
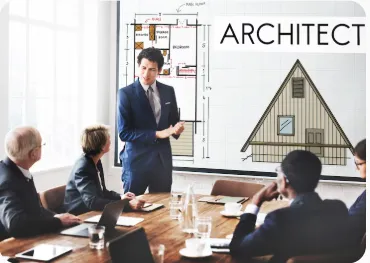
Architectural visualization works like a simple bridge. It links pencil lines to real homes. Every house project starts with a small idea. A designer draws a quick line on paper. Or they sketch a basic box on a pad. Showing a rough drawing to a client often brings trouble, though.
Many people struggle to read simple line maps. They cannot see how big a room feels inside. They cannot picture the real walls or sunlight. This gap causes big confusion in early client meetings. People ask for constant updates. Project costs go up fast. Design teams need a clearer path to share thoughts early on.
Turning basic sketches into vivid pictures fixes this problem. Owners see the true vision right away. Meetings end faster. Decisions happen quickly. Trust grows between the builder and the client.
How Drawing Has Changed
In past years, architectural drafting took weeks of hard labor. Designers sat at huge wood tables for long hours with ink pens. They made physical cardboard models. They cut small bits of foam with tiny knives. Later on, heavy computer programs entered the studio workspace. These old tools needed fast computers and long setup times.
You had to set up light sources and camera views one by one. Pencil sketches look artistic, yet they hide true sun angles and material details. On the flip side, heavy software takes months to master. Small offices had to pick between fast drawings or slow 3D pictures. It was a tough choice for decades. Modern digital conversion tools fix this issue. Designers now jump from simple lines to clean full images without long setup delays.
Fixing Traditional Visual Bottlenecks
Client misunderstanding causes endless delays during building projects. When a buyer looks at a plain black outline, their mind goes blank. They wonder where morning light lands. They cannot tell if a wall surface feels cold or smooth. That uncertainty creates real fear about spending money. So they request redesign after redesign.
With old rendering systems, changing one tiny wall detail took half a day. The operator had to rebuild shapes, change surface skins, and wait for the computer engine to calculate pixels. That slow loop tests everyone’s patience. Transforming loose drafts into realistic images removes this brick wall. Clients view a complete image during the first meeting. Conversations stay clear, and work moves forward smoothly.
Bridging Early Ideas to Reality
Changing hand drawings into realistic views used to consume long workdays. Now, a simple Sketch to Render path turns pencil lines into rich visual scenes within minutes. A designer draws a quick shape on paper or a screen tablet. Smart software reads those marks and adds natural sun, shade, and surface textures. You can use a Sketch to Render tool during live client talks to show different material choices. If a homeowner asks for light wood instead of grey stone, you swap it immediately.
Using a Sketch to Render workflow lets small design teams try new ideas without wasting studio hours. You spend less time pushing complex buttons and more time planning solid buildings. The creative energy stays high from start to finish.
Unlocking Modern Rendering Options
Designers rely on basic three-dimensional drawing tools for daily floor plans. Adding an AI render for SketchUp tool lets you create detailed images inside your primary workspace. You avoid sending massive files back and forth across different applications.
When you use AI render for SketchUp, simple block shapes turn into warm scenes with true sky light and cast shadows. That automated process saves hours of tedious setting adjustments. An AI render for SketchUp extension offers immediate visual feedback as you adjust walls, glass panels, and roof angles.
Teams test room sizes and lighting levels on the fly. Project tasks move faster when you see full visual results on screen right away. You make smart design choices without waiting on slow render queues.
Accelerating Workflows with Smart Tools
Old rendering workflows waste precious office hours. Designers often spend entire afternoons tweaking light values and material nodes. Smart visual engines do that heavy lifting in the background automatically. That freedom allows creative teams to focus on floor plans, client needs, and sound structural choices.
Key work benefits include:
- Converting rough drafts into clean visual assets happens in minutes.
- Previewing wall surfaces and indoor light settings takes very little effort.
- Client meetings finish faster because visual choices are fully clear.
- Drafting complex multi-point perspective views requires far less hand work.
These smart steps help small offices generate top-quality presentation assets fast. Small teams stay fully competitive alongside giant firms without exceeding project budgets.
Enhancing Client Trust and Communication
Good project outcomes rest on clear communication between people. When clients look at realistic pictures instead of abstract lines, conversations stay focused and simple. Homeowners feel safe because they see what they are buying. They notice small details early. They share thoughts about wall colors or door locations while changes are still easy.
Adjusting a line on paper costs almost nothing. Adjusting a built wall on site costs a fortune. Clear images build strong trust from day one. People stay calm when they grasp the spatial layout completely. They know how their building looks long before excavation starts. That visual clarity turns anxious buyers into confident partners.
Key Advantages for Small Studios
Modern visual conversion tools help small firms win impressive contracts. You do not need a huge staff or costly specialized artists to deliver beautiful presentation packages.
Major team benefits include:
- Clients understand room scale and spatial layouts with complete ease.
- Studios save substantial capital by avoiding outsourced visualization services.
- Initial concept drawings align closely with final built outcomes every time.
- Designers test multiple style choices rapidly for a single site layout.
Bringing these automated steps into daily routines helps staff accomplish more with less strain. Your studio takes on ambitious projects with complete confidence. Workflows improve while operational overhead remains low over time.
Improving Surface Lighting and Context
Natural lighting and subtle shadows give life to a building model. Basic line drawings miss those deep environmental details entirely. Modern rendering tools simulate how light bounces off glass, stone, and wood surfaces. Sunlight streams naturally through windows. Shadows lie softly across floorboards. You can place trees, clouds, roads, and people inside the scene.
This surrounding context shows how a structure fits into its neighborhood. Clients view the building under bright morning sun or soft sunset light. Adding familiar street elements makes the presentation feel real. Clients easily imagine walking through their front door. That strong emotional connection speeds up final project approvals.
From Paper Drafts to Site
A solid picture does more than look good on screen monitors. It acts like an exact roadmap for building crews out in the field. Masons, carpenters, and steel workers look at these clear views to see what the plan calls for. When every worker sees the same goal early on, site mistakes drop fast. You catch design flaws before workers pour heavy concrete foundations. That keeps field work running smoothly without sudden delays or added cost sheets. Site leaders like having clear pictures right beside paper blueprints. It takes away confusion around tricky wall corners and custom window frames. Overall build quality goes up, and work finishes right on time without conflict.
The Future of Visual Design
Architectural visualization tools grow faster and more accessible every year. Soon, designers will draw live during client meetings while high-resolution three-dimensional scenes update instantly on display monitors. You will adjust material finishes with a single tap. You will shift wall positions during active design talks without breaking stride.
This massive leap in speed reshapes how we plan towns, workplaces, and homes. Studios that adopt these digital tools today lead the industry into a brighter creative future. They save time, delight clients, and build better spaces for communities everywhere. The gap between initial thoughts and finished buildings will continue to shrink over time.
Conclusion
Converting simple sketches into realistic presentations helps architects share their true vision clearly. Detailed visual concepts remove guesswork, build deep client trust, and speed up project approvals.
Design teams save valuable hours, lower operational expenses, and eliminate tedious revisions during early project reviews. Using modern visualization tools at airender.studio allows creative studios to generate stunning presentation assets, optimize daily drafting routines, and bring ambitious architectural concepts to life with complete confidence.
 Streamline